
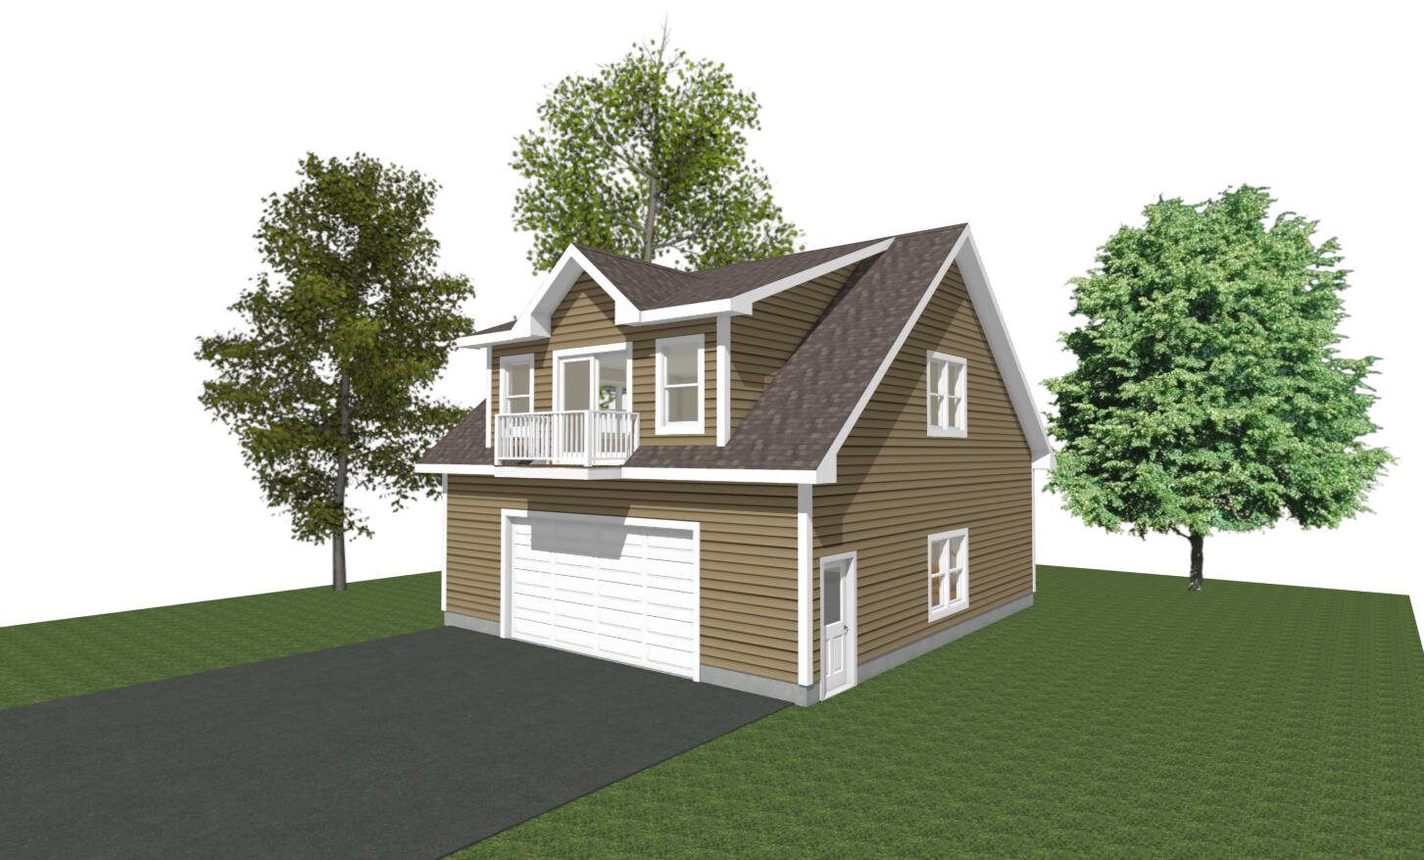
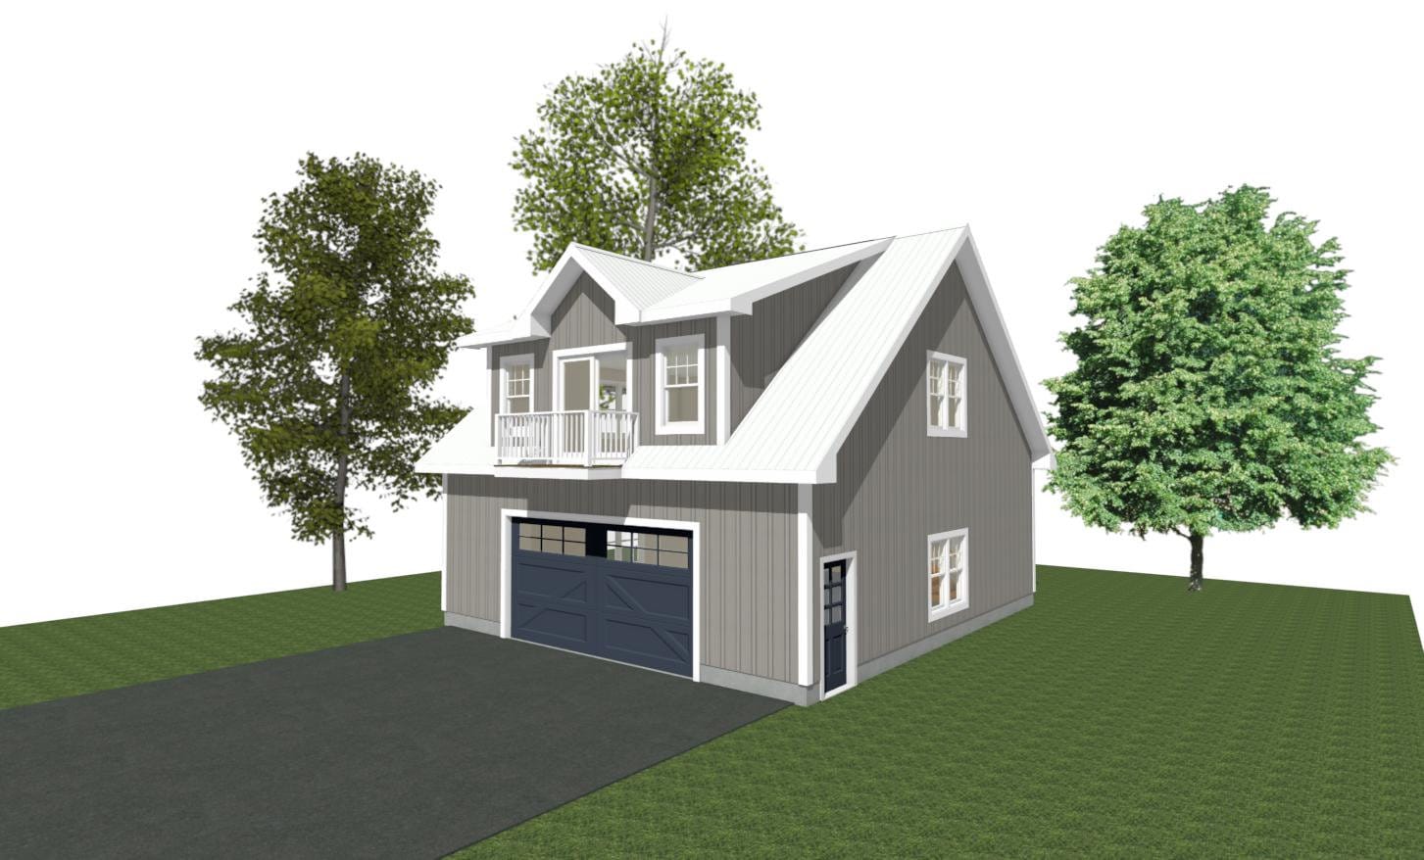
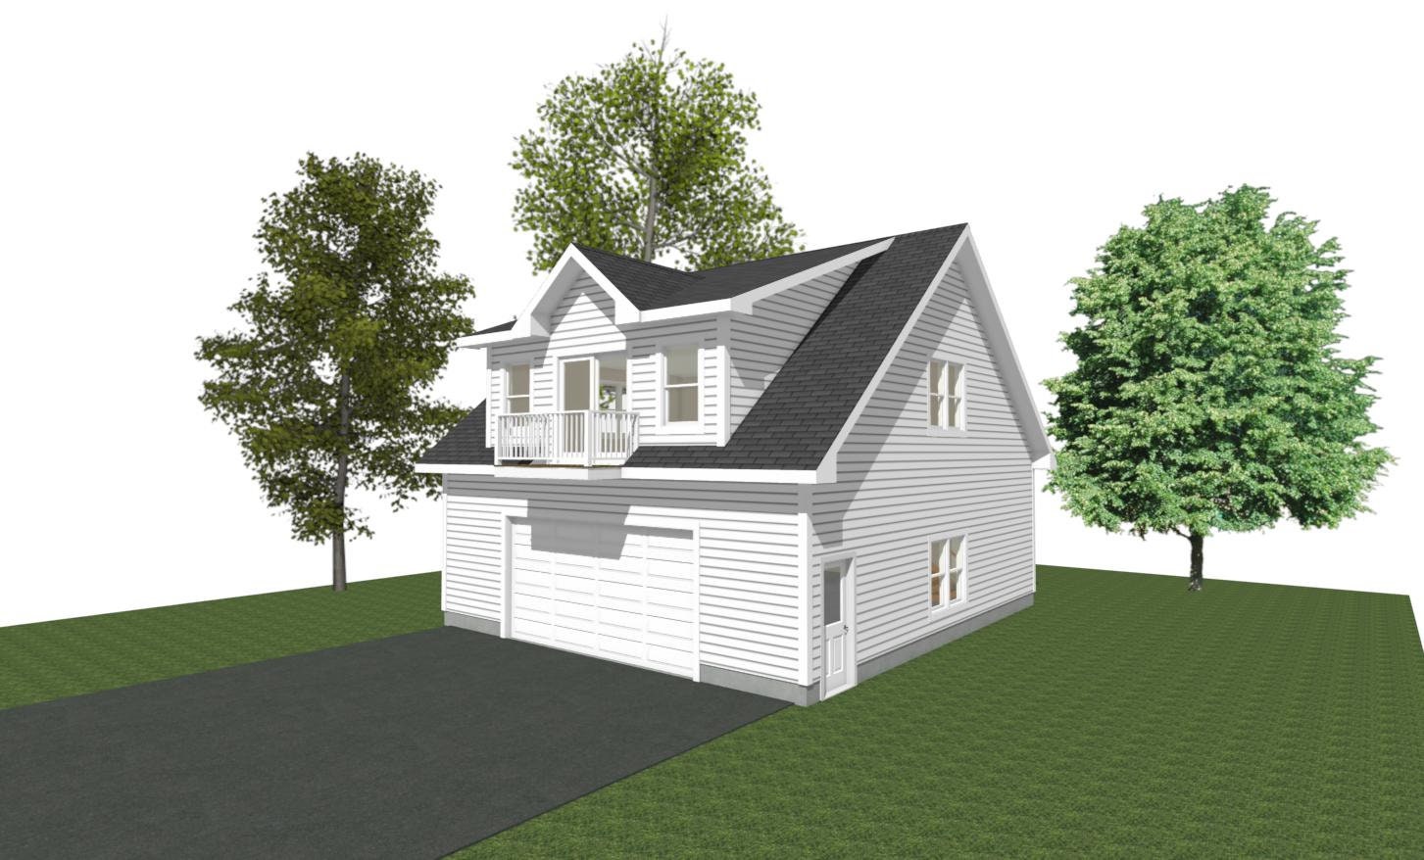
2-Car Garage Plans with Studio Above (Digital Download)
$69.99
NOTE : Custom Design is Currently Unavailable until approximately June 1st, 2022 due to an Overwhelming Back log of Requests.
Welcome to GET MY GARAGE, we would love to help with your construction project. Get My Garage plan sets are designed to increase communication between Homeowners, General Contractors, Subcontractors, Suppliers, Lenders, and Code Enforcement.
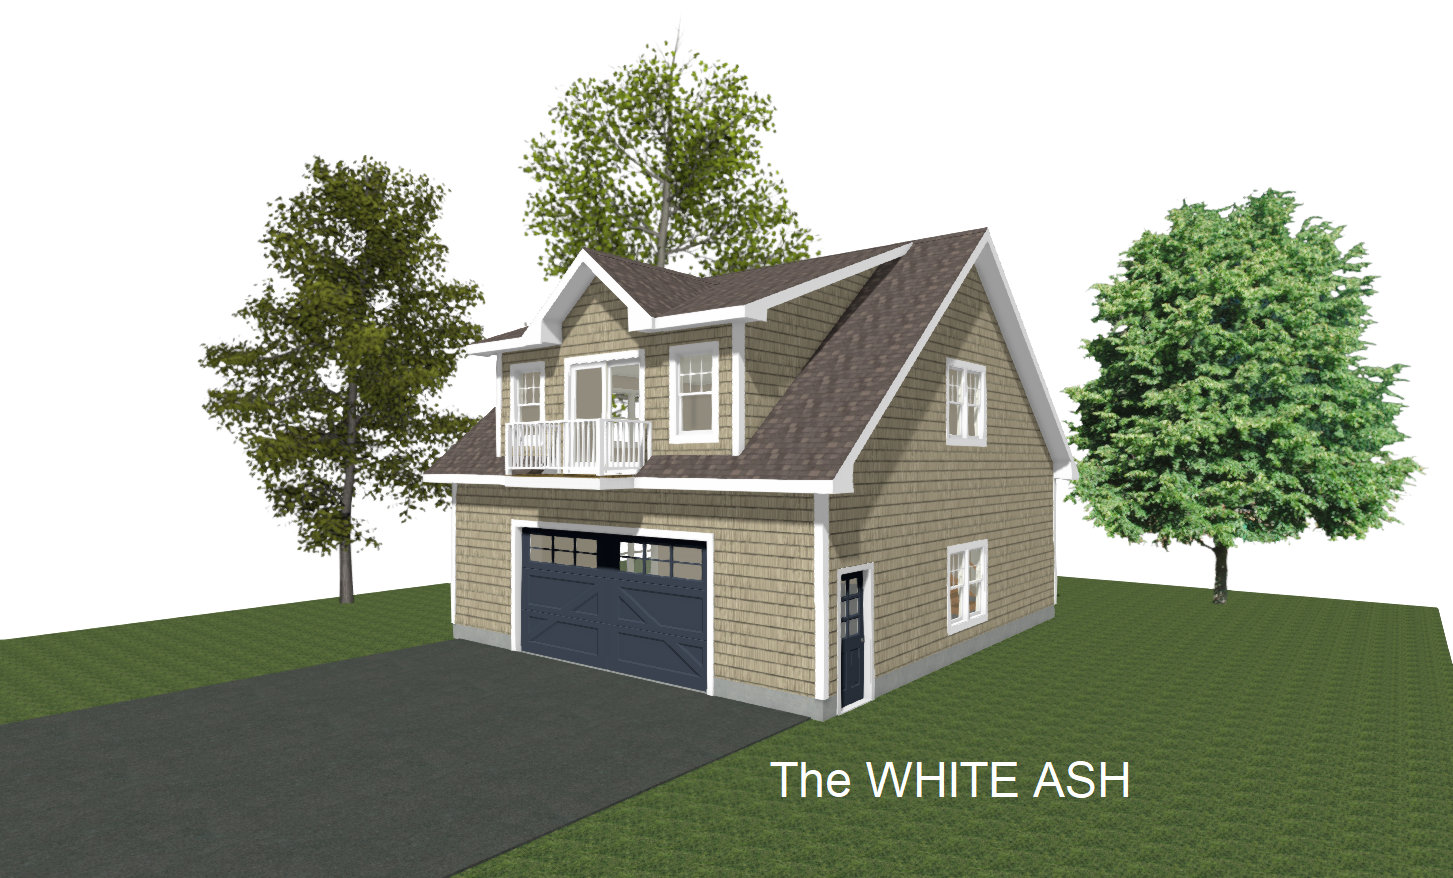
THE WHITE ASH: ( Garage Plans )
- Building Size = 30'-0" x 34-0"
- Pitch / Roof Slope = 10/12
- Wall Height = 10'-0"
- Garage Door Size = 16'-0" x 8'-0"
- Decorative Dormer Concept
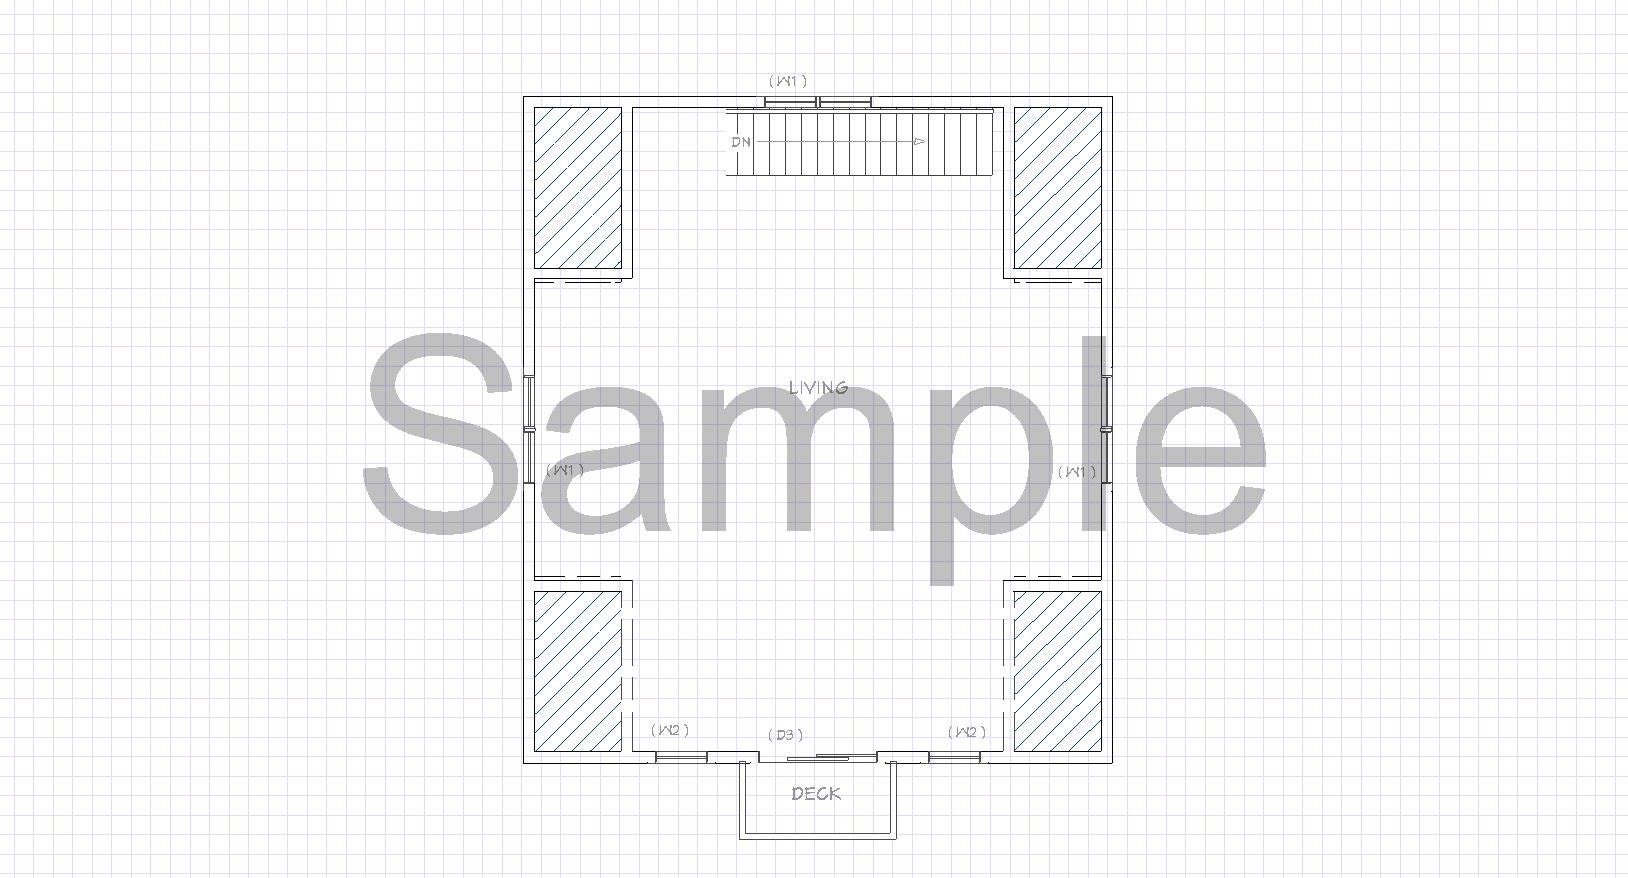
- Balcony from the Studio Space
THE WHITE ASH : A Custom 2 Car, 1 Bay Garage. 2 Level
This structure is perfect for parking (2) Vehicles, Work Area, and Utility Vehicles.
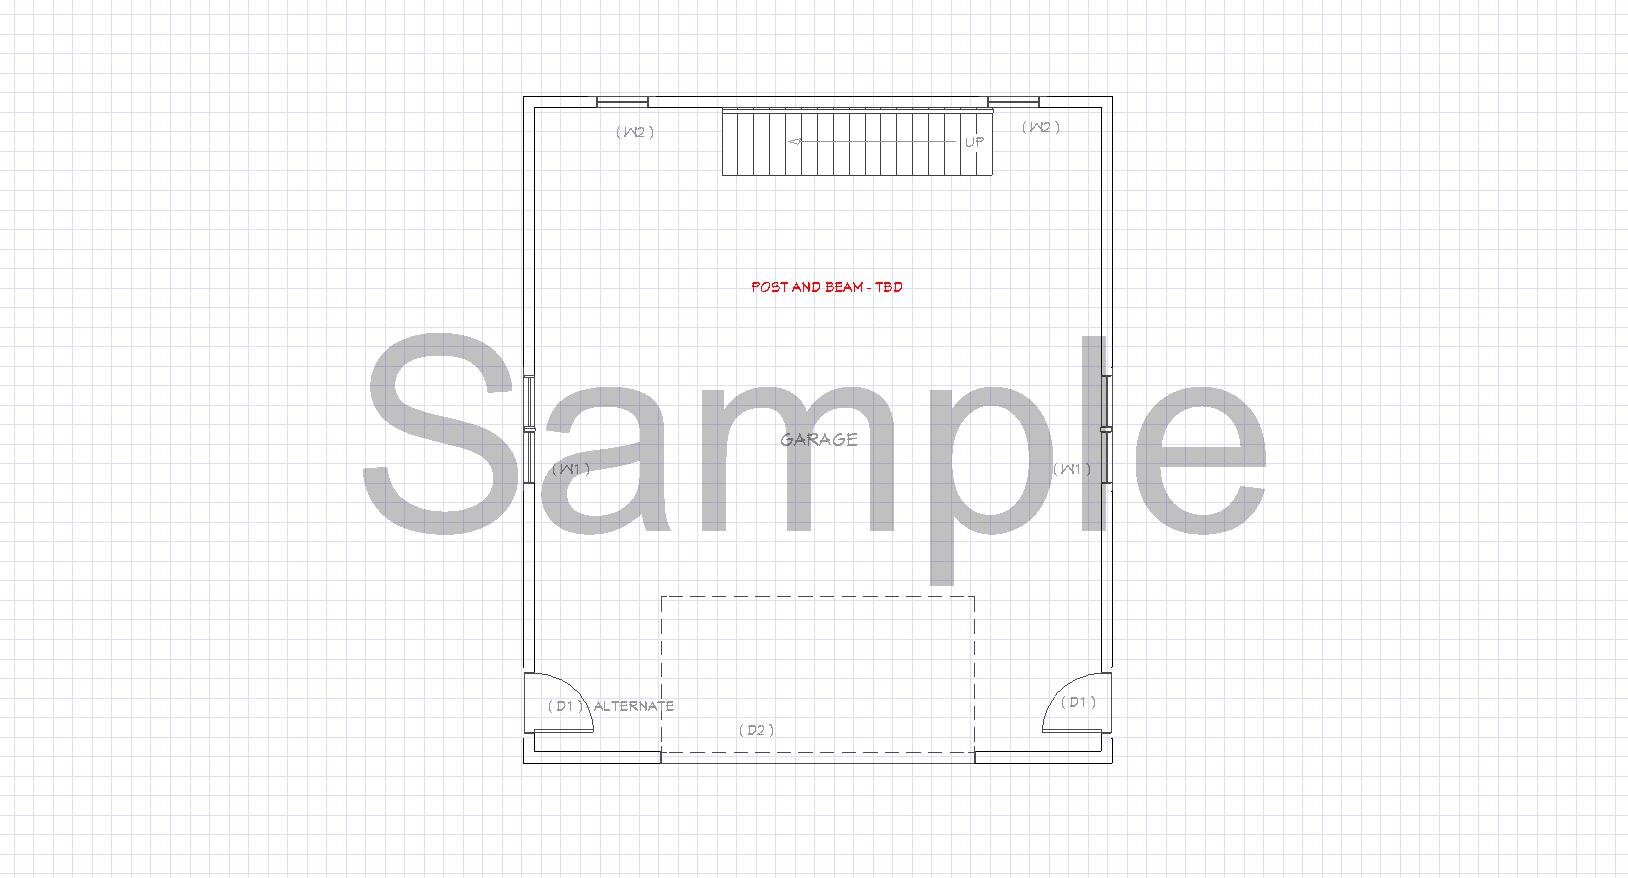
Stair Access is provided at the Rear of the Layout away from Traffic.
The Plan Set Includes :
- 3D VIEWS : in a variety of colors to stimulate ideas.
- LAYOUTS : of the 1st level and 2nd level.
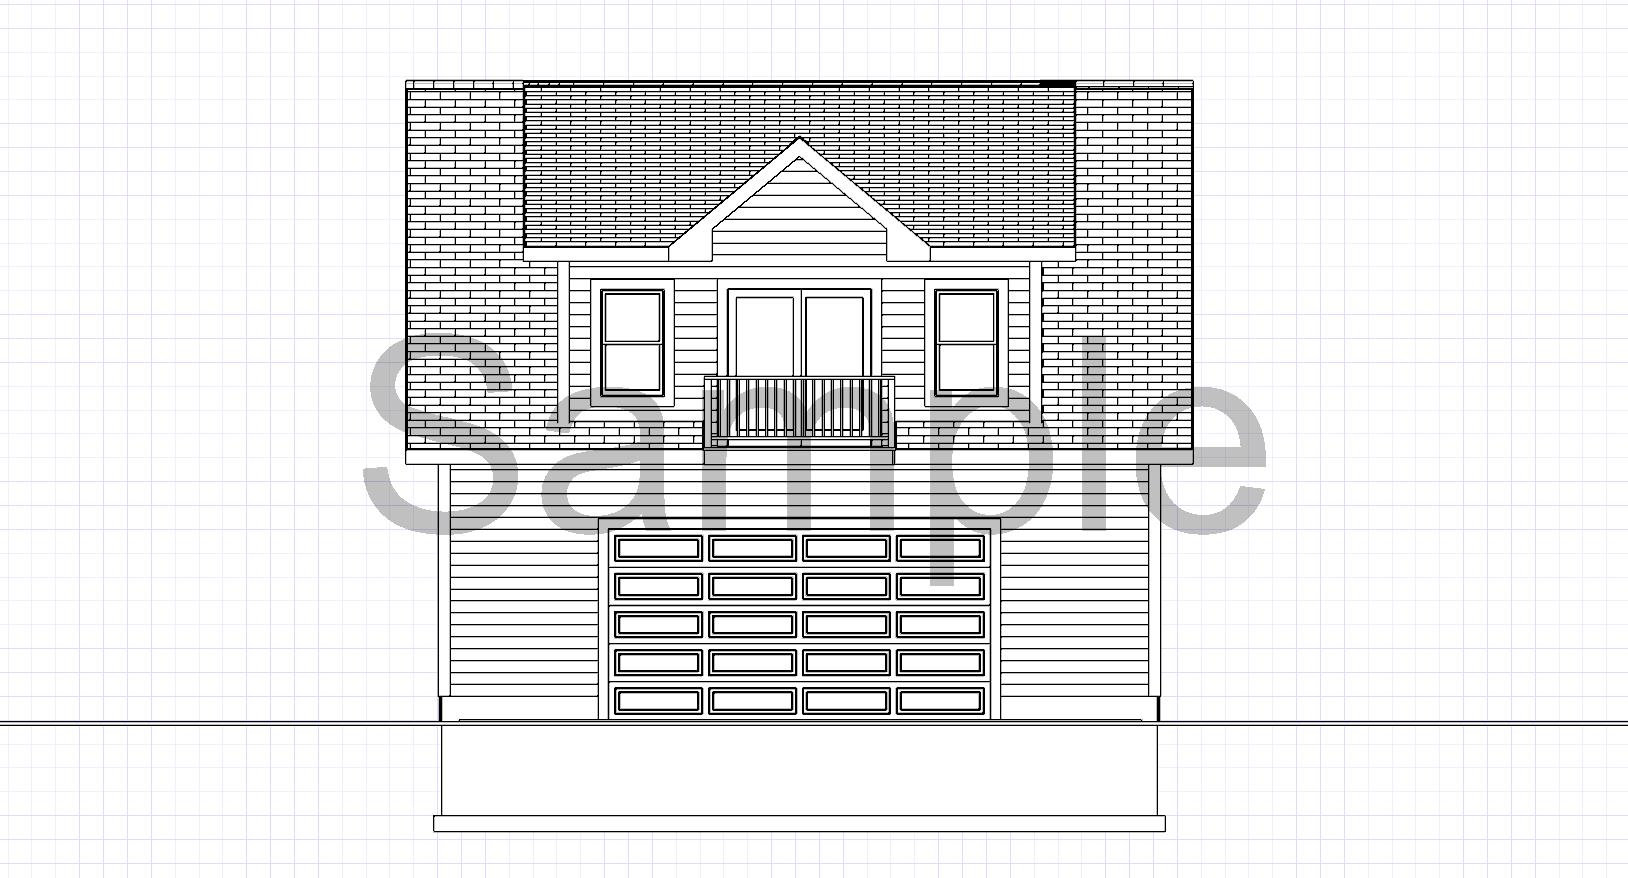
- ELEVATIONS : of all (4) sides.
- BASIC SECTION: with material designations.
- FOUNDATION : Options Available
- SPECIFICATIONS SHEET : Material List and Material Calculation Data for Substitutions
- WINDOW AND DOOR SCHEDULE - Make modifications with your supplier
- TRUSS LAYOUT - with Truss Details to be reviewed by your Suppler for Local Code Compliance
Get My Garage is dedicated to providing a high quality product that is intended to increase communication between the Homeowner, General Contractors, Sub-contractors, Building Suppliers, Code and Enforcement, and Financial Institutions. Though the Primary focus of Get My Garage is for Estimating Purposes, these plans sets can be used for construction as well with Local Code Enforcement Approval.
DISCLOSURE : Some Municipalities require and Engineered Stamped Plan Set by a Local PE from your Municipality.
Please consult your Local Code Enforcement Authority for your Local Requisites.
Present this Plan Set along with any minor personal requests to your local Building Materials Salesman for an estimate today !
Upon Completed Transaction :
- - You will receive an Immediate Digital Download of the Plan Set
Thank You so much for viewing and I hope to be of Grand Assistance to your project.
Sheldon S. Hyde
GET MY GARAGE
Get My Garage is a Drafting Service offered by Fieldstone Design LLC.
Please Direct Questions to :
sheldon [!at] fieldstonedesign.com
Digital downloads
Your files will be available to download once payment is confirmed.