
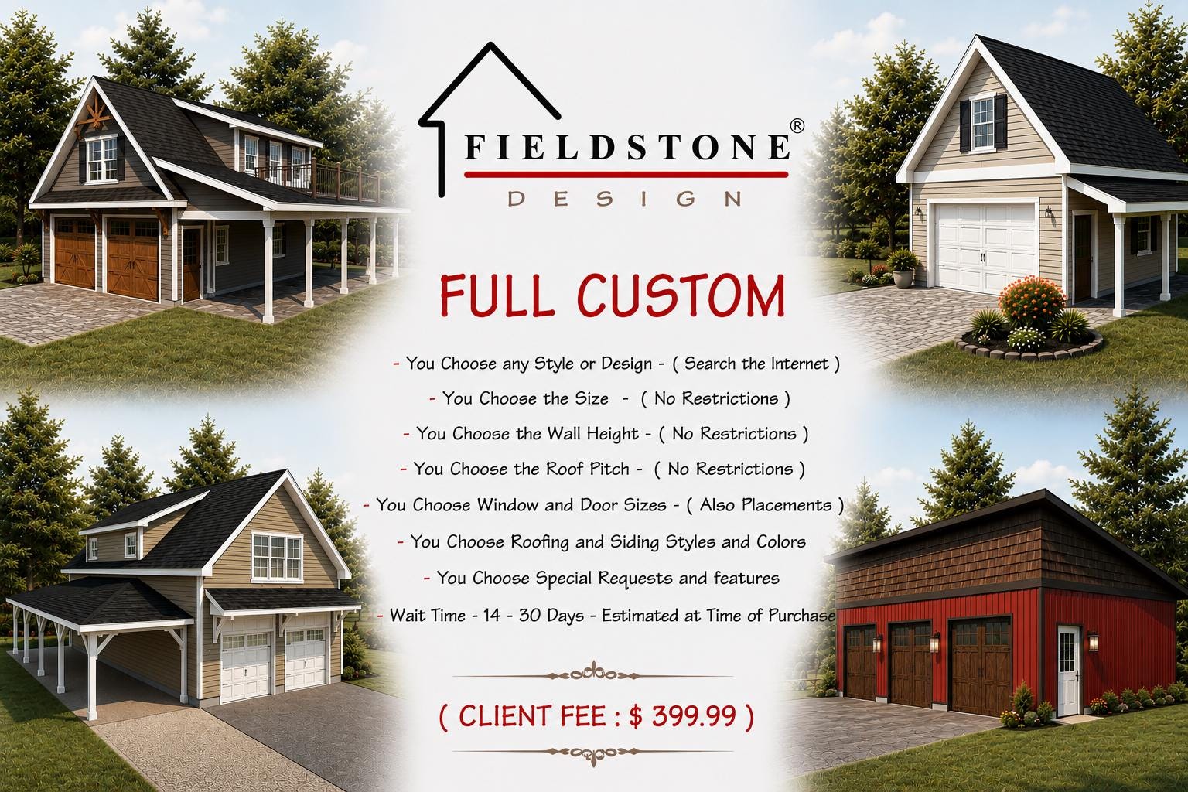
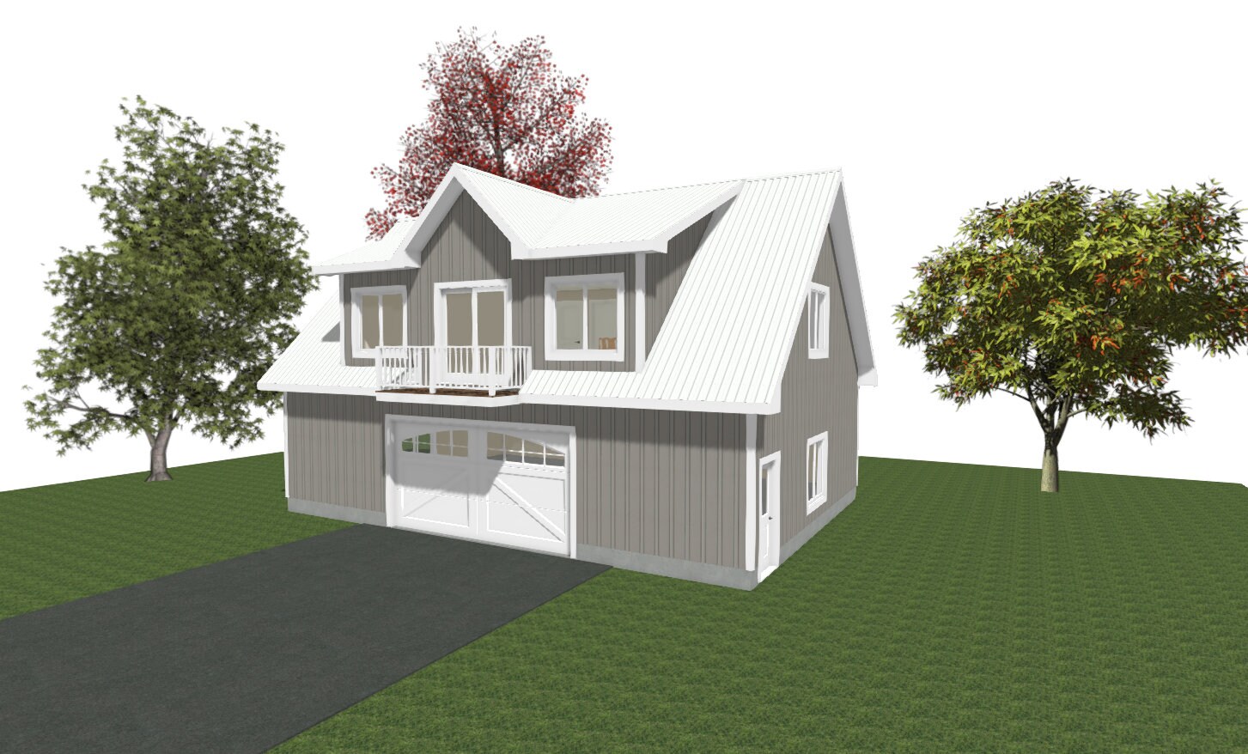
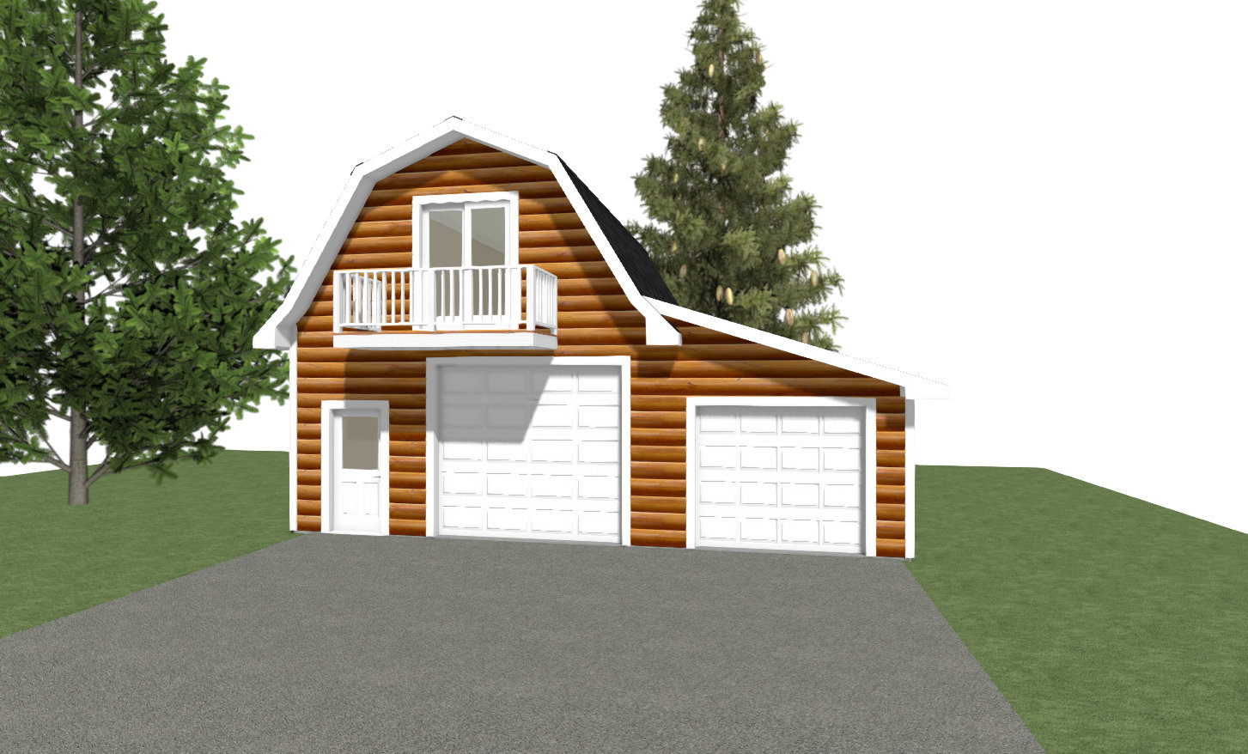
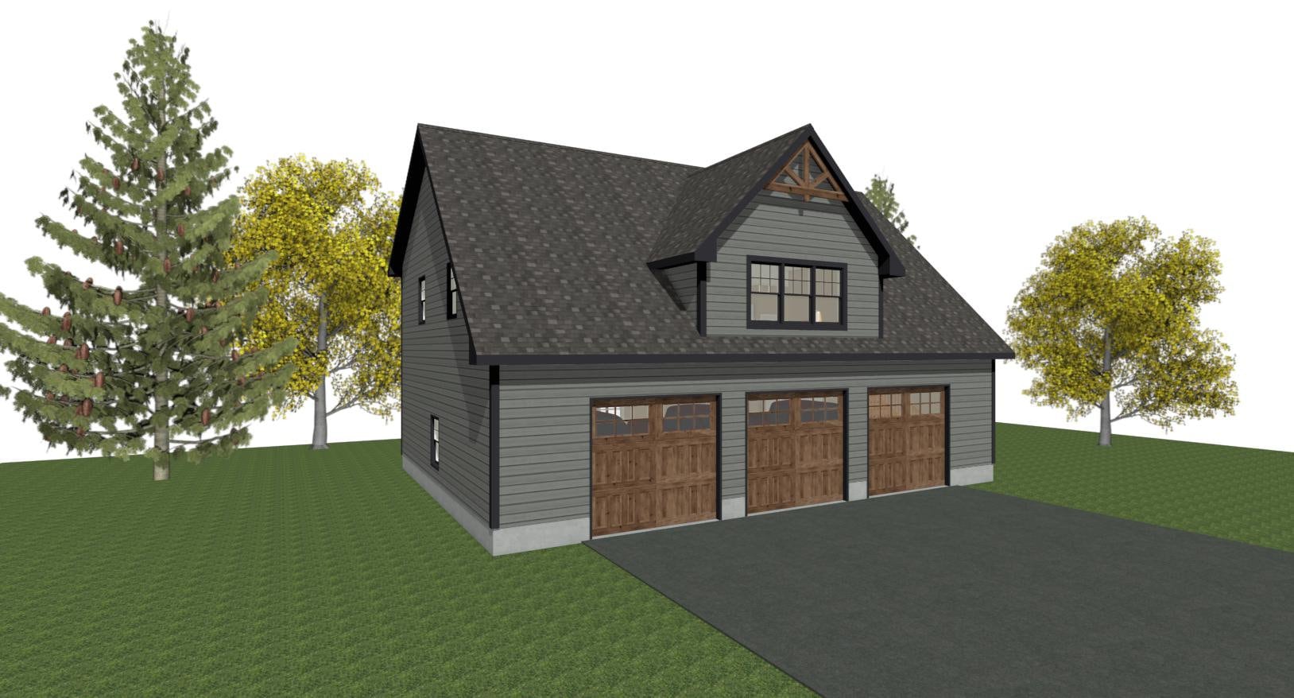
FULL CUSTOM : Design 399 - Garage Plans / Custom Design - with Materials Guide
$399.99
FULL CUSTOM Requests : ( Garage Plan )
Sample Plans are available upon request prior to purchase.
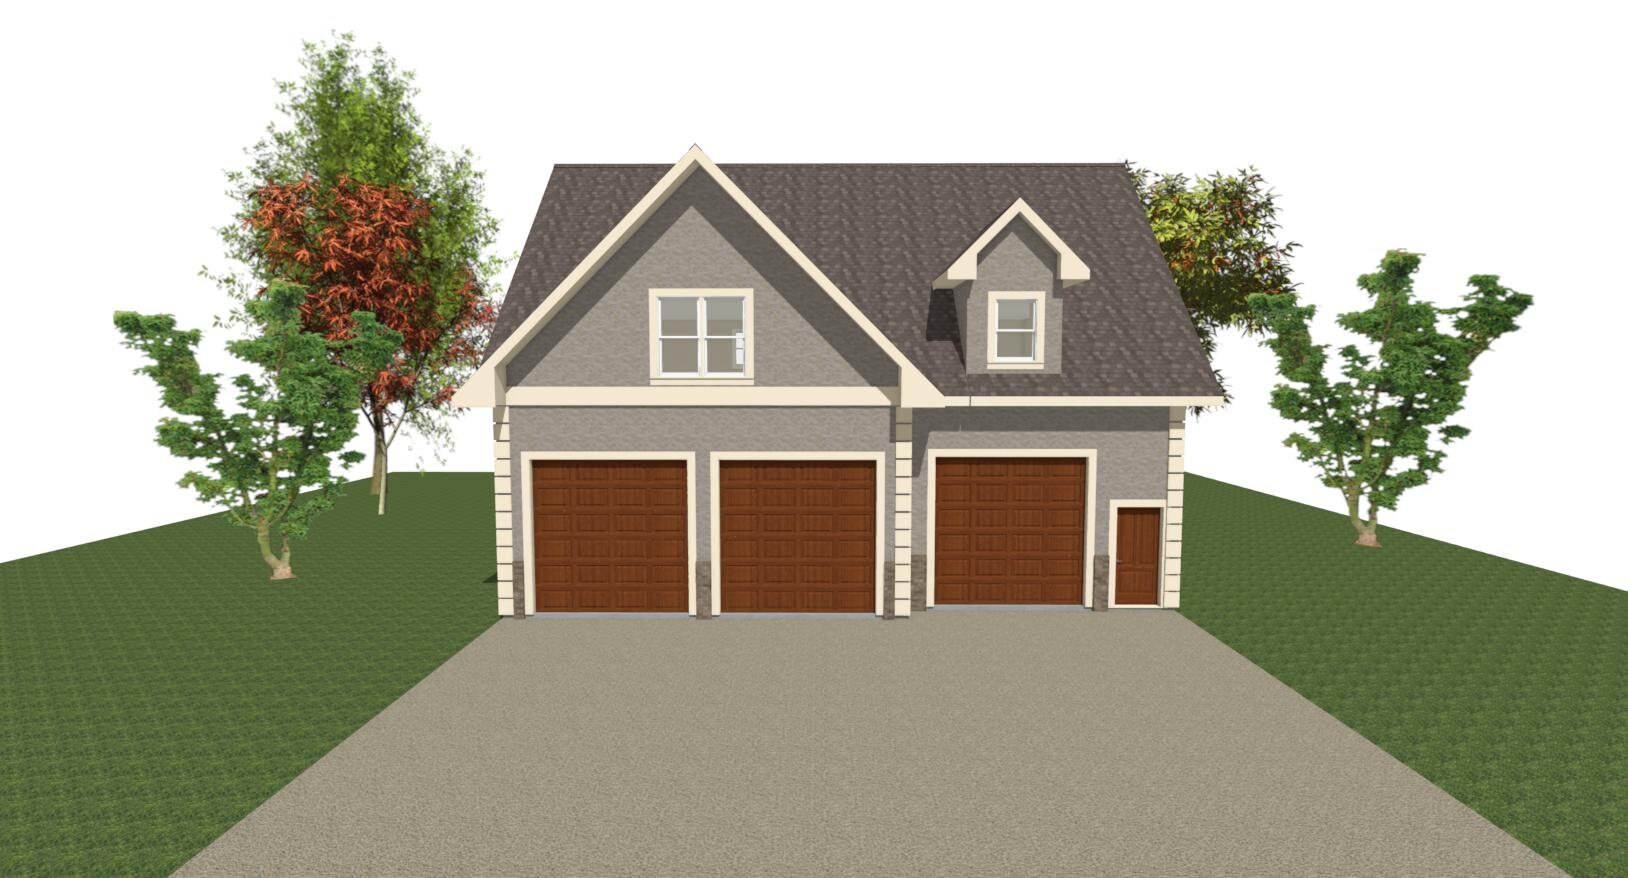
YOU CHOOSE THE FOLLOWING : - - CREATE YOUR OWN DESIGN
- - Choose ANY Design or Style from a Photo, The Internet, or Dream it Up
- - Building Size - ( Any Dimensions )
- - 1F Wall Height - ( Any Heights )
- - Roof Pitch - ( Any Pitch)
- - Window and Door - ( Sizes, Styles and Placements )
- - Roof and Siding - ( Styles, Colors, Features )
- - CHOOSE PLUS : Include an In-Law Suite/ Apartment/ Room Layout
Once the package is purchased :
- I will confirm with you, get you onto the Design Docket ( Fancy Name for To Do List )
- I will e-mail you a list of clarifying questions prior to the Design Start.
OTHER DESIGN MODIFICATION OPTIONS - - In the Order of Complexity
- - DESIGN 149 - - MINOR - - ( Existing Models Only )
- - - - Change the Size, Height, Pitch, Window and Door Styles/ Placements
- - DESIGN 249 - - MODERATE - - ( Existing Models Only )
- - - - All of Design 149 plus Change Color Scheme, Special Decor features
- - DESIGN 399 - - MAJOR - - ( Create your own Design )
- - - - All of Design 249 plus choose any structural idea you might have.
- - DESIGN 499 - - MAJOR Plus - - ( Include In-Law Suite or Apartment Layout )
- - - - All of Design 399 plus add in an Apartment or In-law Suite Layout of your choice.
Sample Plans are available upon request prior to purchase.
=================================================================================================
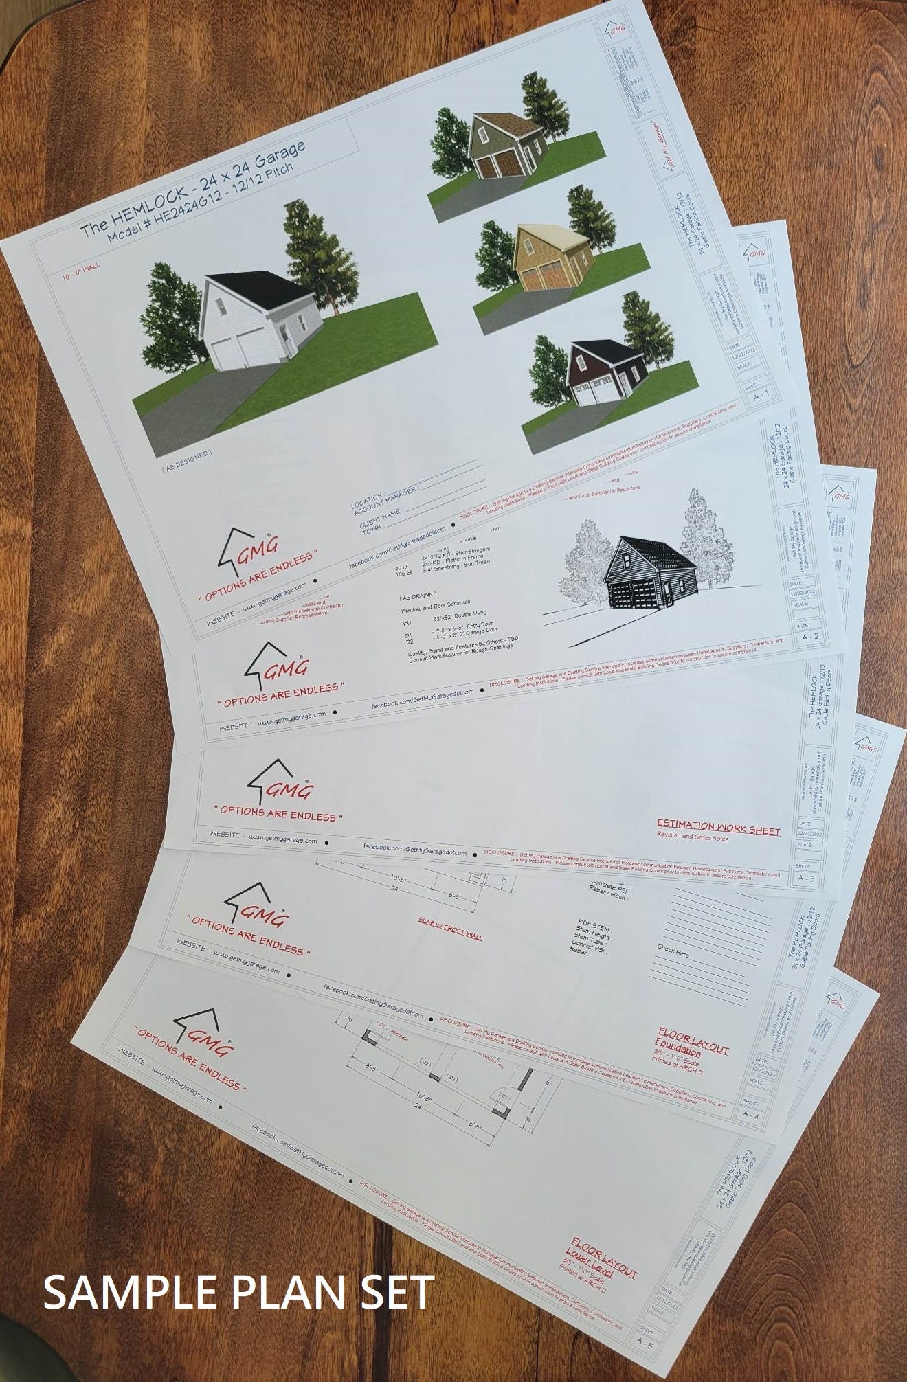
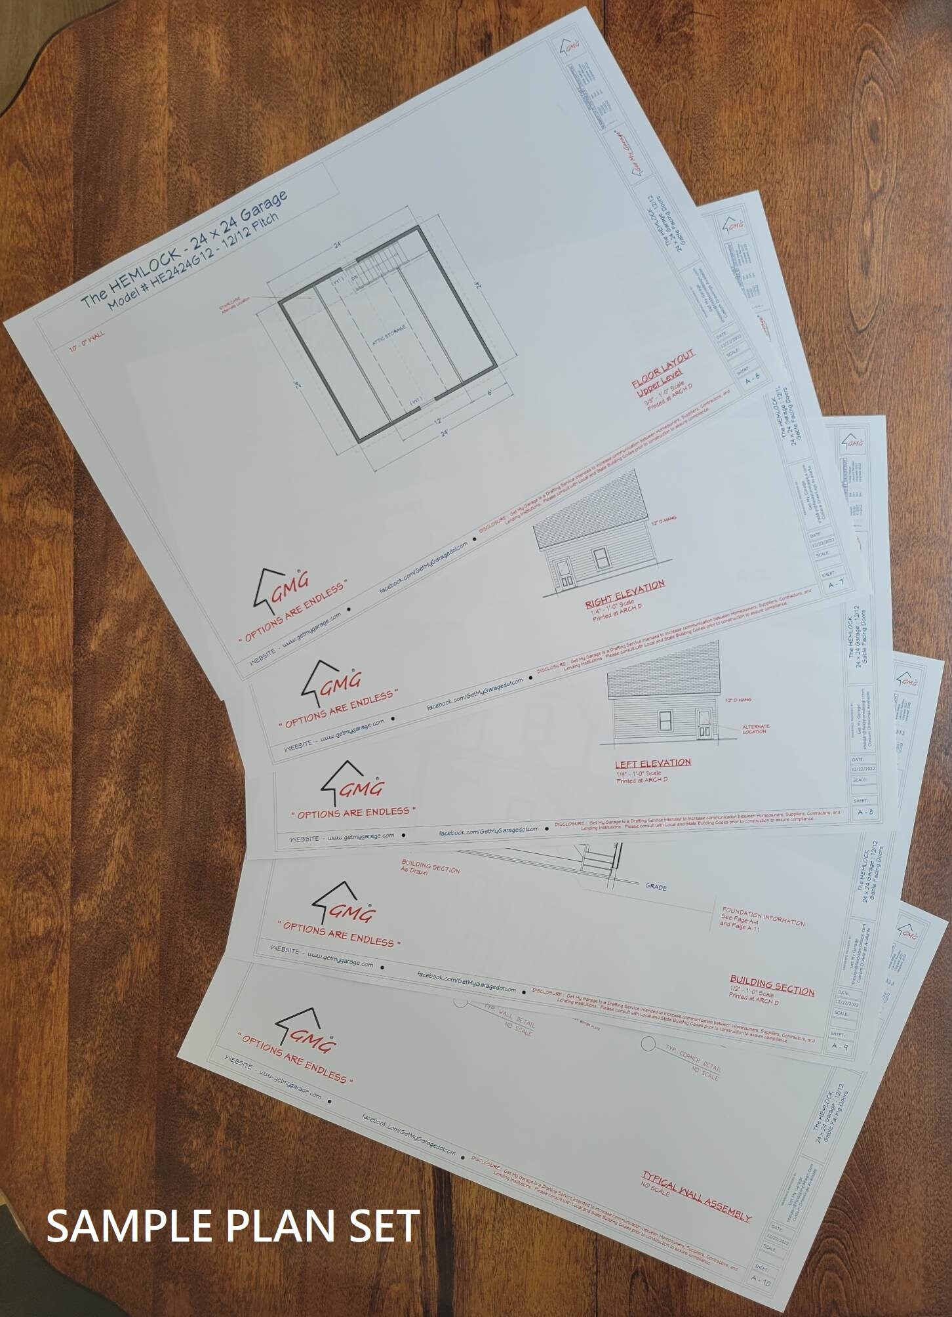
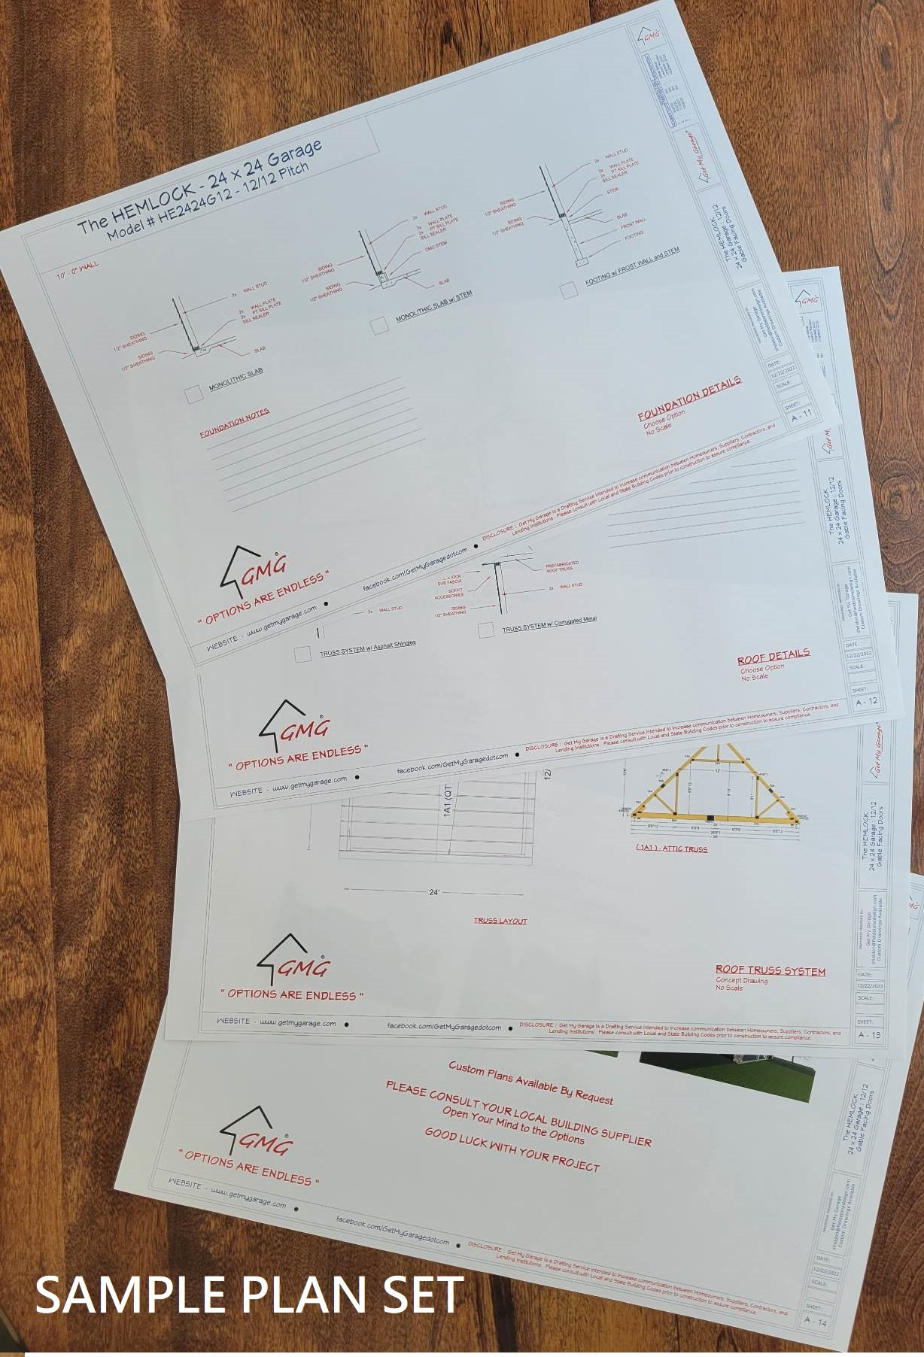
The Plan Set Includes :
- 3D VIEWS : As you create by your criteria selected
- LAYOUTS : of the 1st level and 2nd level.
- NOTES : Construction Professionals Notes
- ELEVATIONS : of all (4) sides.
- BASIC SECTION: with material designations.
- FOUNDATION DETAILS : 3 Common Options
- ROOF DETAILS : 4 Common Options
- SPECIFICATIONS SHEET : Material List and Material Calculation Data for Substitutions
- WINDOW AND DOOR SCHEDULE - Make modifications with your supplier
Get My Garage is dedicated to providing a high quality product that is intended to increase communication between the Homeowner, General Contractors, Sub-contractors, Building Suppliers, Code and Enforcement, and Financial Institutions. Though the Primary focus of Get My Garage is for Estimating Purposes, these plans sets can be used for construction as well with Local Code Enforcement Approval.
DISCLOSURE : Some Municipalities require and Engineered Stamped Plan Set by a Local PE from your Municipality. Please consult your Local Code Enforcement Authority for your Local Requisites.
Present this Plan Set along with any minor personal requests to your local Building Materials Salesman for an estimate today !
Upon Completed Transaction :
Get My Garage is a Drafting Service offered by Fieldstone Design Inc.
Thank You so much for viewing and I hope to be of Grand Assistance to your project.
Sheldon S. Hyde
GET MY GARAGE
Please Direct Questions to :
Design [!at] GetMyGarage.com
Digital downloads
Your files will be available to download once payment is confirmed.